
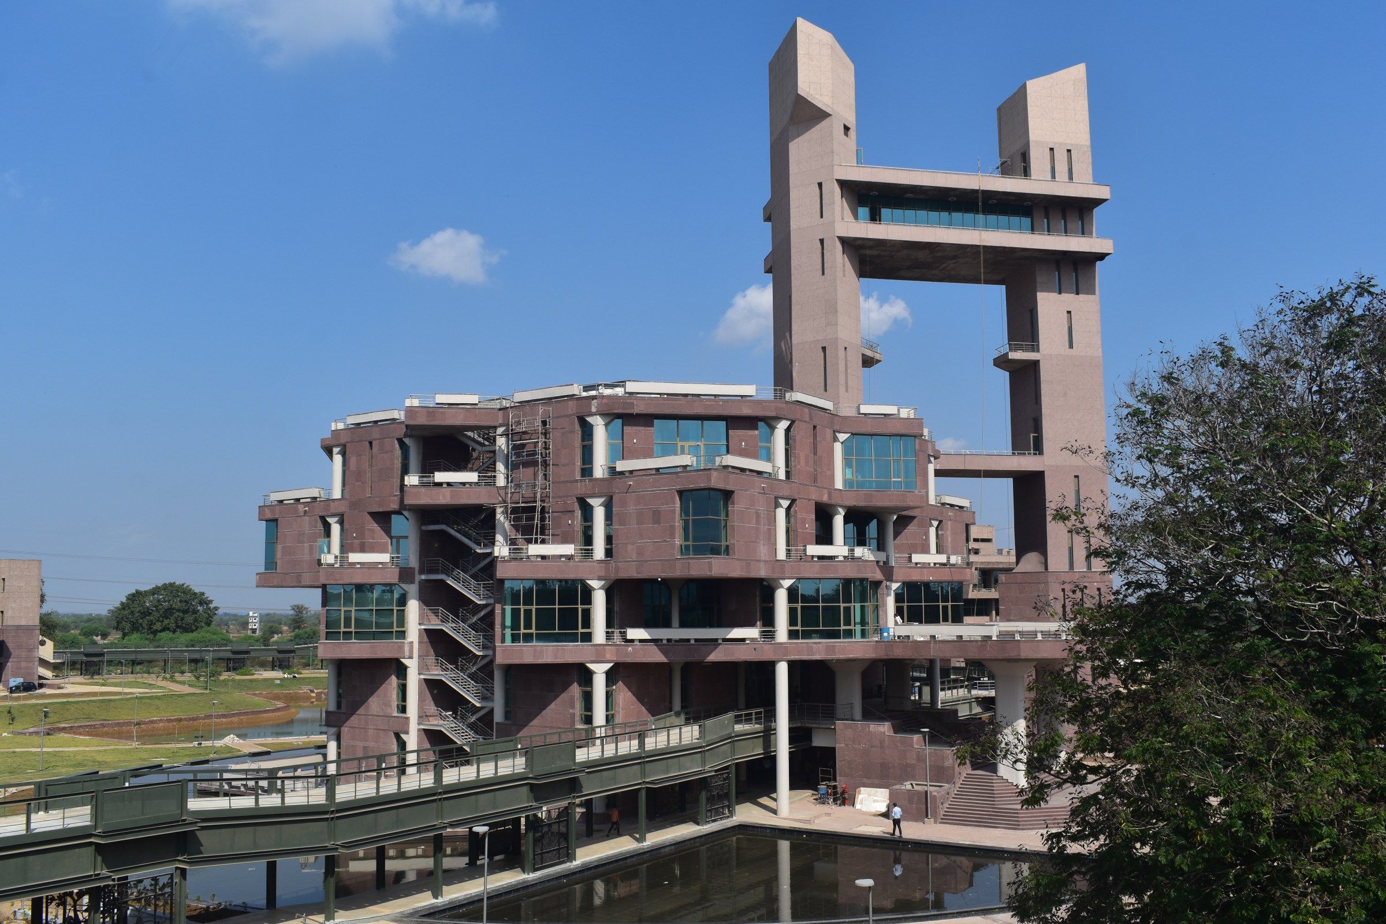
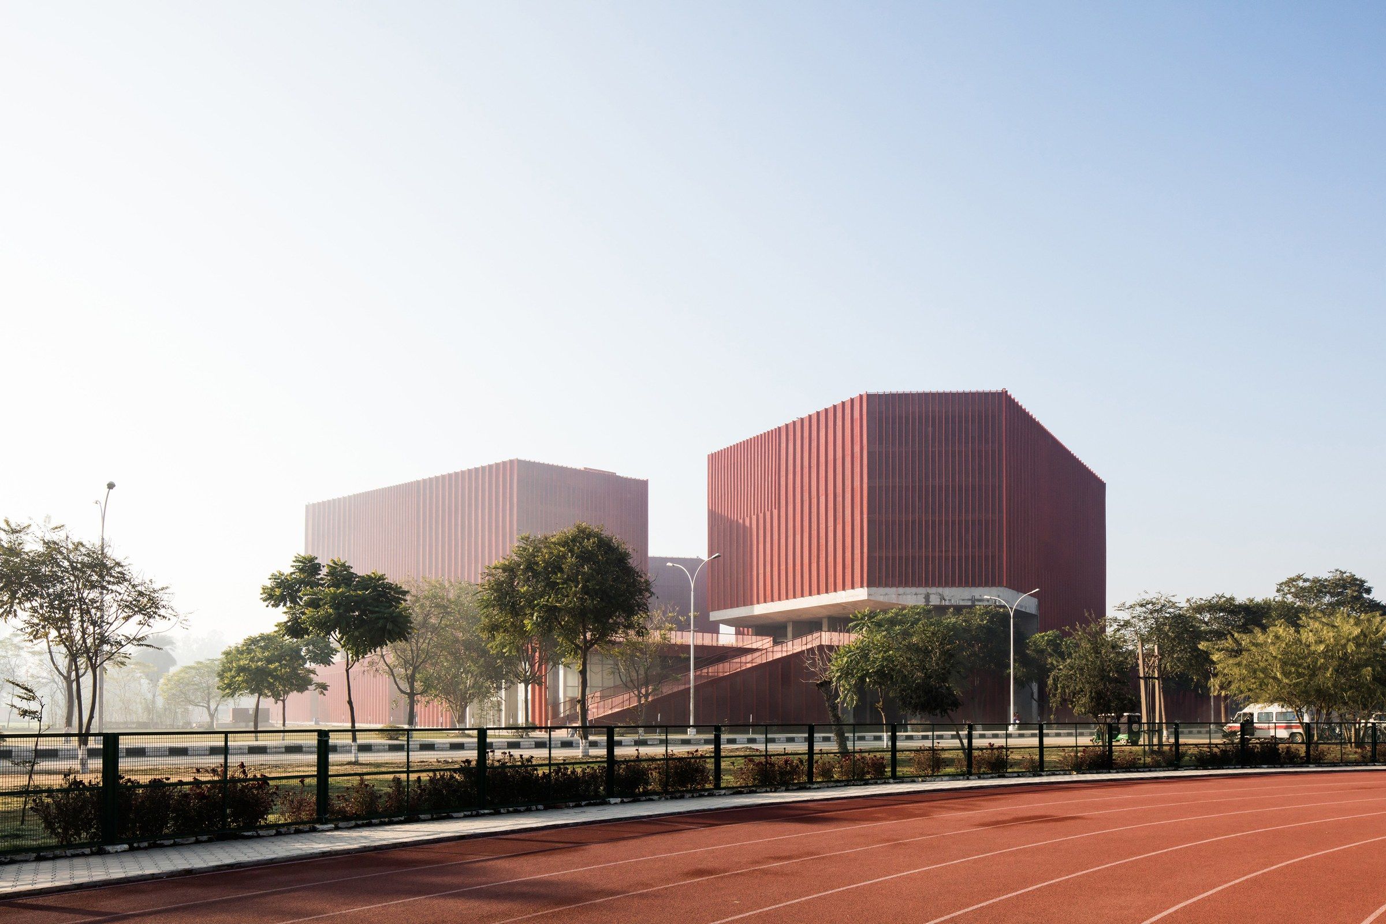
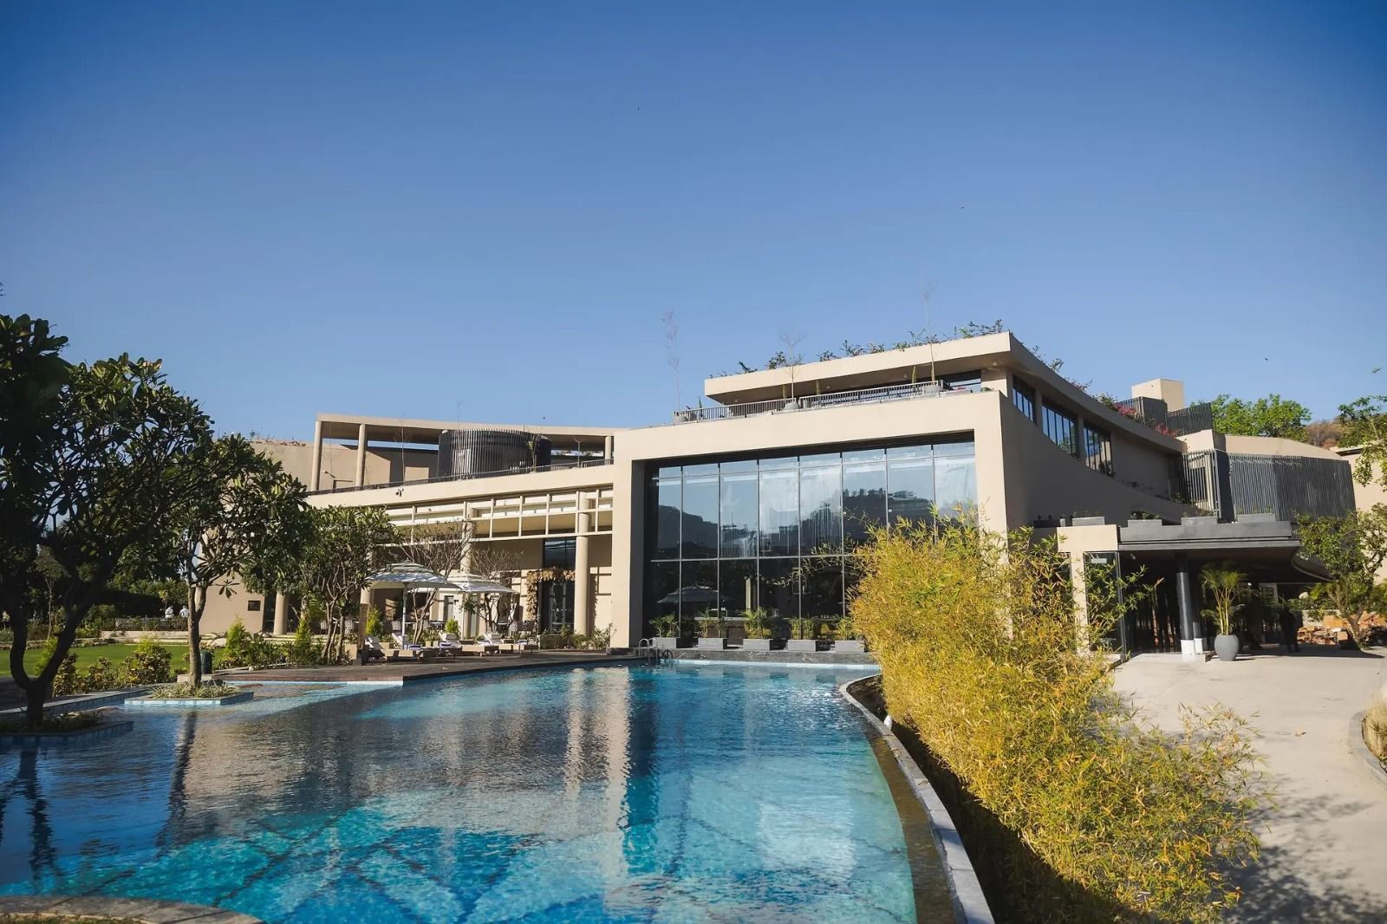
Designed on evidence, not on rules of thumb
We test the building in simulation - air, daylight, heat and energy - and join the results with traditional engineering to size its systems. We call it Vikalp, the alternative to designing by habit.
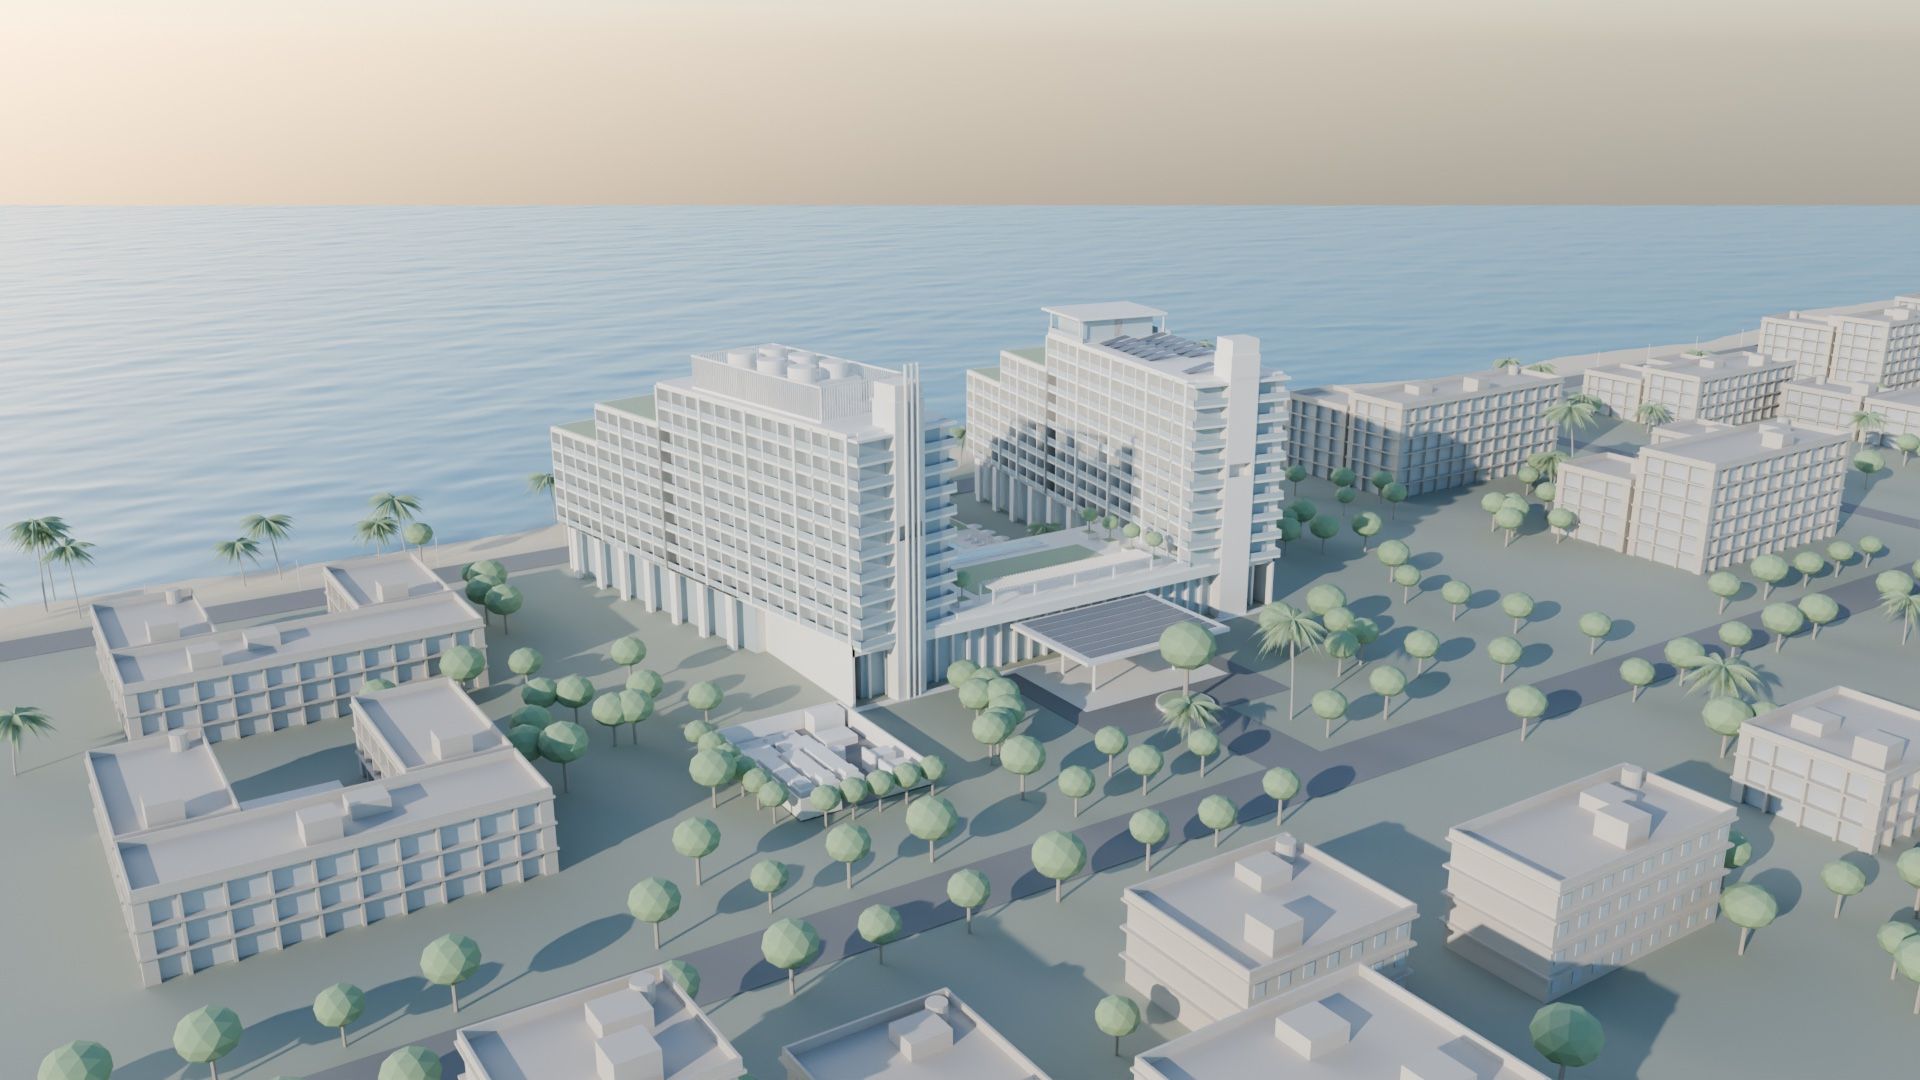
One building
What a guest sees
A resort hotel by the sea: rooms, a pool court, a lobby. What keeps it cool, lit, supplied and safe runs out of sight.

Building services design
Everything inside it, designed together
Air conditioning, power, water, fire and low-voltage systems, designed together from concept to commissioning.
Building services design
- Fresh-air units
- Cooling towers
- Fan-coil unit in every room
- Chiller plant
Air
Cool, fresh air in every room
Cooling, ventilation and fresh air, sized from simulations of heat and airflow rather than from rules of thumb.

- Overhead tanks
- Sewage treatment
- Risers to every floor
- Water tanks, below ground
- Rainwater harvesting
Water
Every drop planned
Supply, drainage and rainwater harvesting, planned so the building draws less water from the municipal supply.

- Solar on the roof
- Busduct risers
- Solar over the arrival
- Transformers
- Diesel generators
Power
Power for the load it really draws
Supply, backup, lighting and solar, designed around the load the building really draws.

- Sprinklers on every floor
- Hydrant risers
- Hydrant ring main
- Fire pumps and tank
Fire safety
Safe on every floor
Detection, sprinklers and smoke control, engineered to the National Building Code of India.

- Data risers
- Wi-Fi in the lobby
- Access control
- Server and BMS room
- Cameras round the site
Low voltage
The network behind every door
Voice and data, security systems and building management, so the hotel is connected, watched over and run from one place.

- Sun path, June
- Sun path, December
- Most sun: roofs and the afternoon façades
- Sunset, west
- Sunrise, east
- Sea breeze
Sustainability – Centre of Excellence
Tested in sun and wind first
Climate, sun and wind studies come first, while the orientation, massing and façade of the building can still change.
Sustainability – Centre of Excellence
- Cable and data trays
- Clash solved: duct dropped under the beams
- Bathroom and soil stack
- Fresh-air duct
- Sprinkler main
- Fan-coil unit
BIM and coordination
Clashes solved on screen
Building services modelled with the architecture and structure in BIM, so clashes are solved on screen rather than on site.
BIM and coordination
Existing buildings
And for the life of the building
Audits and commissioning that find where energy, water and comfort are lost, and how to recover them.
Existing buildingsStart a project
1 / 10
Illustrative building, not an AEON project; its systems are a plausible scheme, not a design.