

BIM and coordination
No surprises on site
We develop coordinated digital models of building services, integrated with all stakeholders, and resolve conflicts virtually - for reliable data, streamlined workflows and confidence that design intent translates seamlessly to execution, without costly surprises on site.
What it covers
Capabilities
- Design integration through the BIM model
- 3D visualisation and parametric modelling
- Clash detection and coordination
- Real-time collaboration in common data environments (CDE)
How we work
One coordinated model
Architecture + structure + MEP = the complete building, modelled as it will be built. The design is developed to the client's requirements and coordinated with all stakeholders directly in a common data environment.
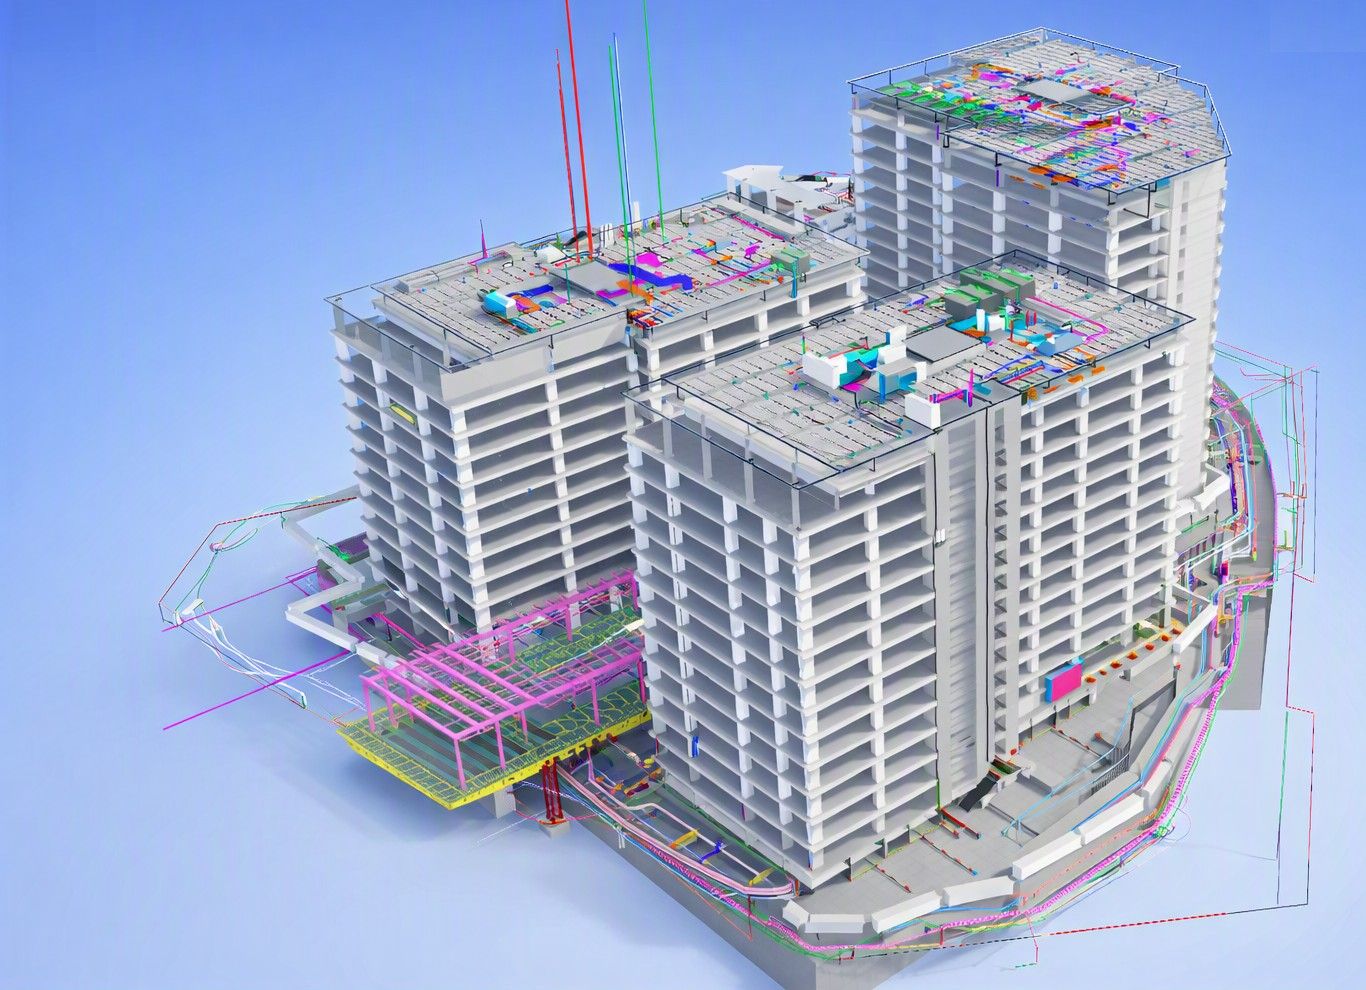
Architecture, structure and services in one model Clashes solved on screen
Clash detection identifies where services intersect. Each conflict is analysed and resolved within the coordinated BIM model, so that drawings issued to site are constructible, accurate and free of surprises.
Design integrated, not added
With in-house BIM, building services are integrated during design, so ceiling heights, clear spaces, shafts and plant rooms are resolved early in the digital model rather than becoming points of conflict during construction.
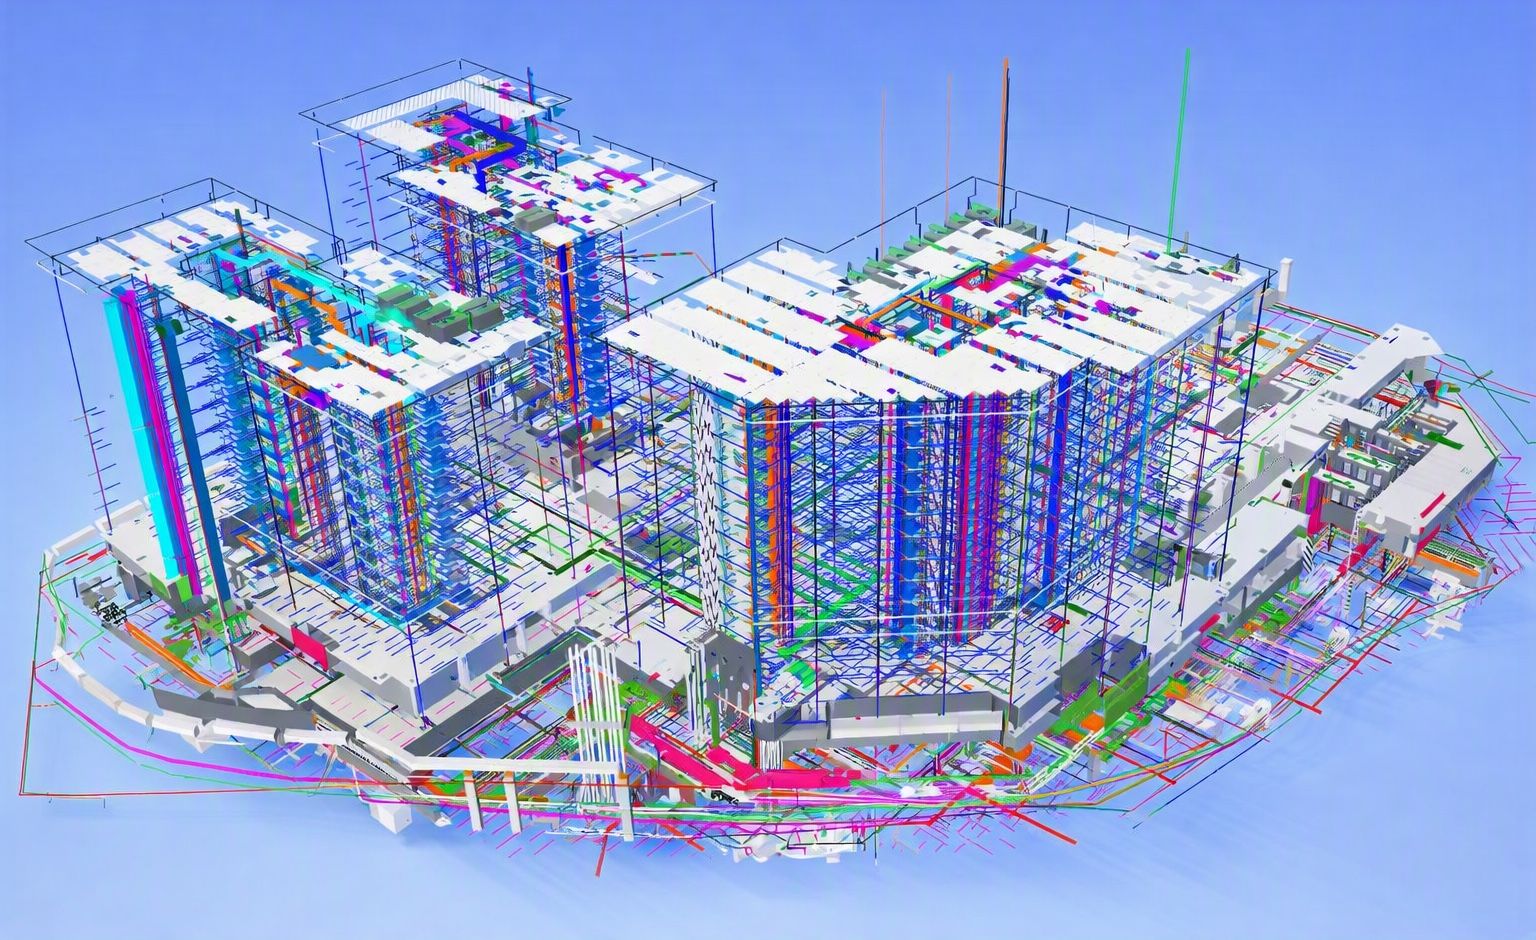
Building services modelled through every floor


A resort in the Maldives, modelled before it is built
AEON models the building services of Zamani Islands in BIM, around Killa Design's architecture. This is the arrival building in AEON's model.
Zamani Islands Maldives
Discuss your building
Tell us about the building and the stage it is at, and we will tell you how we would approach it.
Start a project- Call
- +91 120 6909526
- Office
- A-122, Sector 136, Noida 201305 (HQ)
Other services
- Building services design
Full electro-mechanical design across mechanical, electrical, public health, fire and low-voltage systems - from concept through to commissioning.
- Sustainability – Centre of Excellence
Simulation-led sustainability work: climate, daylight, airflow and energy studies that shape the building before it is built, and the certifications that verify it afterwards.
- Existing buildings
Evaluation of buildings in use - what was installed, how it performs, and where energy, water and comfort can be recovered.