

Services
Four services from one team: we design the systems that make a building work, test them by simulation before it is built, coordinate them in BIM, and check how they perform once it is in use.
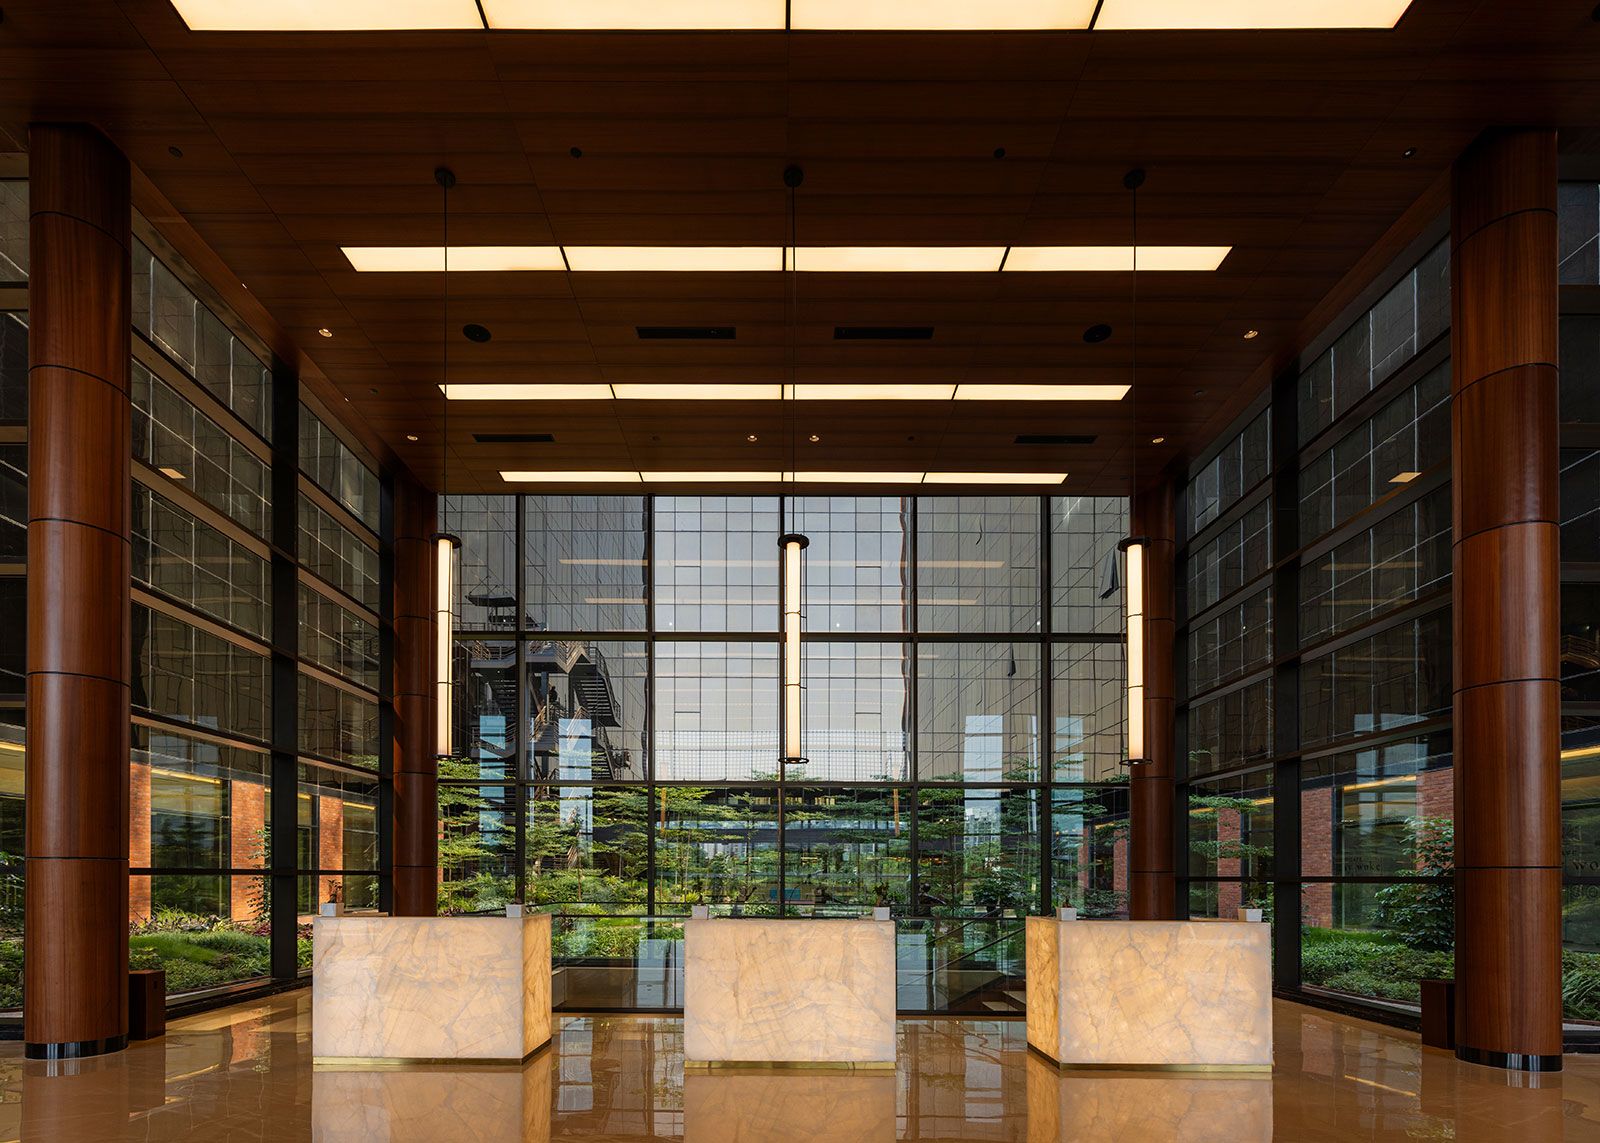
Building services design
Comfortable, healthy interiors
Full electro-mechanical design across mechanical, electrical, public health, fire and low-voltage systems - from concept through to commissioning.
More on building services design- Engineering
- HVAC, Electrical, Emergency power, Public health, Vertical transportation, IAQ consulting
- Fire safety
- Fire engineering, Smoke evacuation, Detection and suppression
- Low voltage
- Voice and data systems, Security systems, Building management
Sustainability – Centre of Excellence
Lower running costs
Simulation-led sustainability work: climate, daylight, airflow and energy studies that shape the building before it is built, and the certifications that verify it afterwards.
More on sustainability- Analysis and modelling
- Climatic studies, Solar and wind studies, CFD modelling, Heat island assessment, Façade optimisation, Daylight simulations, Artificial lighting simulations, Thermal comfort analysis, Energy modelling
- Carbon and ESG
- Renewable energy, Third-party commissioning, Life-cycle assessment, Carbon footprinting, Carbon emission reduction, ESG
- Certifications
- Green building, Wellness, Net zero, ECBC compliance
BIM and coordination
No surprises on site
We develop coordinated digital models of building services, integrated with all stakeholders, and resolve conflicts virtually - for reliable data, streamlined workflows and confidence that design intent translates seamlessly to execution, without costly surprises on site.
More on BIM and coordination- Capabilities
- Design integration through the BIM model, 3D visualisation and parametric modelling, Clash detection and coordination, Real-time collaboration in common data environments (CDE)
Existing buildings
Existing buildings that work better
Evaluation of buildings in use - what was installed, how it performs, and where energy, water and comfort can be recovered.
More on existing buildings- Property condition
- Mechanical and electrical systems, Structural system, Environmental condition, Review of as-built condition, Review of system warranties, Review of certificates of occupancy and permits, Review of energy usage reports, Review of maintenance schedules
- Audits
- Energy audit, Water audit, Calibrated energy model, Sustainability audit, IAQ audit, BMS audit
- Commissioning
- Equipment performance validation, Testing, adjusting and balancing (TAB)
From the first sketch to a building in use
The same team stays with the building through every stage.
Concept
Climate, sun, wind and daylight studies, while orientation, massing and façade can still change.
Design
Air conditioning, power, water and fire systems designed and sized, the energy model run, everything coordinated in one model.
Building services design, Sustainability – Centre of Excellence, BIM and coordination
Construction
Clashes between services, architecture and structure solved on screen before they reach site.
Commissioning
Systems tested, adjusted and balanced, and equipment checked against its rated performance.
In use
Energy, water, air quality and controls audited, and the losses found turned into savings.
Not sure which service you need?
Tell us about the building and the stage it is at, and we will tell you which of these it needs.
Start a project- Call
- +91 120 6909526
- Office
- A-122, Sector 136, Noida 201305 (HQ)